

Listing Courtesy of: Desert Area MLS / Listed By: Karista Smith, Coldwell Banker Realty
49474 Jordan Street Indio, CA 92201
Active (2 Days)
$1,795,000 (USD)
Description
MLS #:
219153768
219153768
Type
Single-Family Home
Single-Family Home
Year Built
2005
2005
County
Riverside County
Riverside County
Listed By
Karista Smith, DRE #01311385 CA, Coldwell Banker Realty
Source
Desert Area MLS
Last checked Oct 14 2026 at 11:28 PM GMT+0000
Desert Area MLS
Last checked Oct 14 2026 at 11:28 PM GMT+0000
Bathroom Details
- Full Bathrooms: 3
- Half Bathroom: 1
Subdivision
- Desert River Estates
Lot Information
- Corner Lot
Property Features
- Fireplace: Gas
Heating and Cooling
- Forced Air
- Natural Gas
- Central
- Zoned
- Fireplace(s)
- Dual
- Central Air
- Air Conditioning
- Ceiling Fan(s)
- Electric
Pool Information
- Gunite
- In Ground
- Heated
- Pebble
- Waterfall
- Fountain
- Private
Homeowners Association Information
- Dues: $268/MONTHLY
Flooring
- Ceramic Tile
Utility Information
- Sewer: In, Connected and Paid
Parking
- Garage Door Opener
- Driveway
- Side by Side
- Tandem
- Direct Entrance
- Total Covered Spaces
- Total Uncovered/Assigned Spaces
Living Area
- 4,056 sqft
Location
Disclaimer: Copyright 2026 Desert Area MLS. All rights reserved. This information is deemed reliable, but not guaranteed. The information being provided is for consumers’ personal, non-commercial use and may not be used for any purpose other than to identify prospective properties consumers may be interested in purchasing. Data last updated 10/14/26 16:28

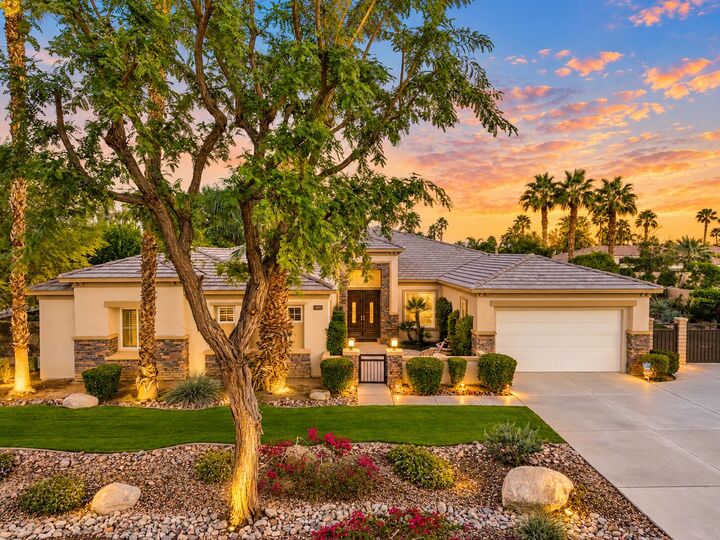
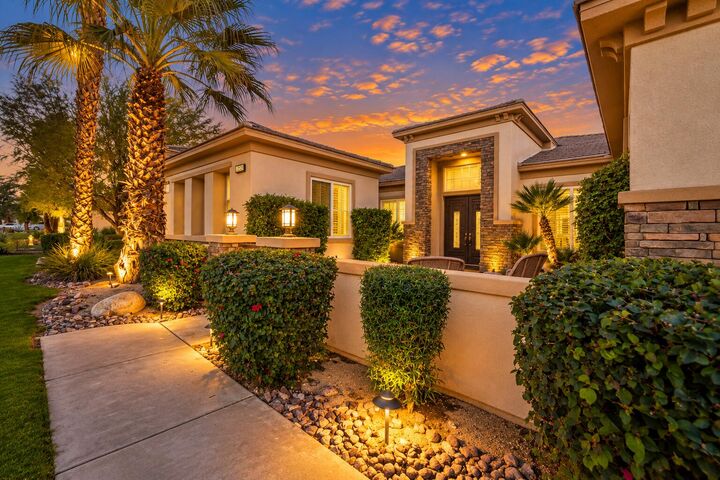
Rarely found in this price range, this furnished Desert River Estates home offers approximately 4,056 SF on an expansive half-acre corner lot. Located along the La Quinta/Indio border, the property combines exceptional space, privacy and resort-style desert living.
The flexible floor plan currently features 4 bedrooms including an attached casita, a den/office, game room and 3.5 bathrooms. With its generous layout, the home offers an opportunity to create a 5th bedroom, ideal for buyers seeking additional guest accommodations, multi-generational living or more sleeping capacity. The casita features a private entrance plus direct access to the main residence.
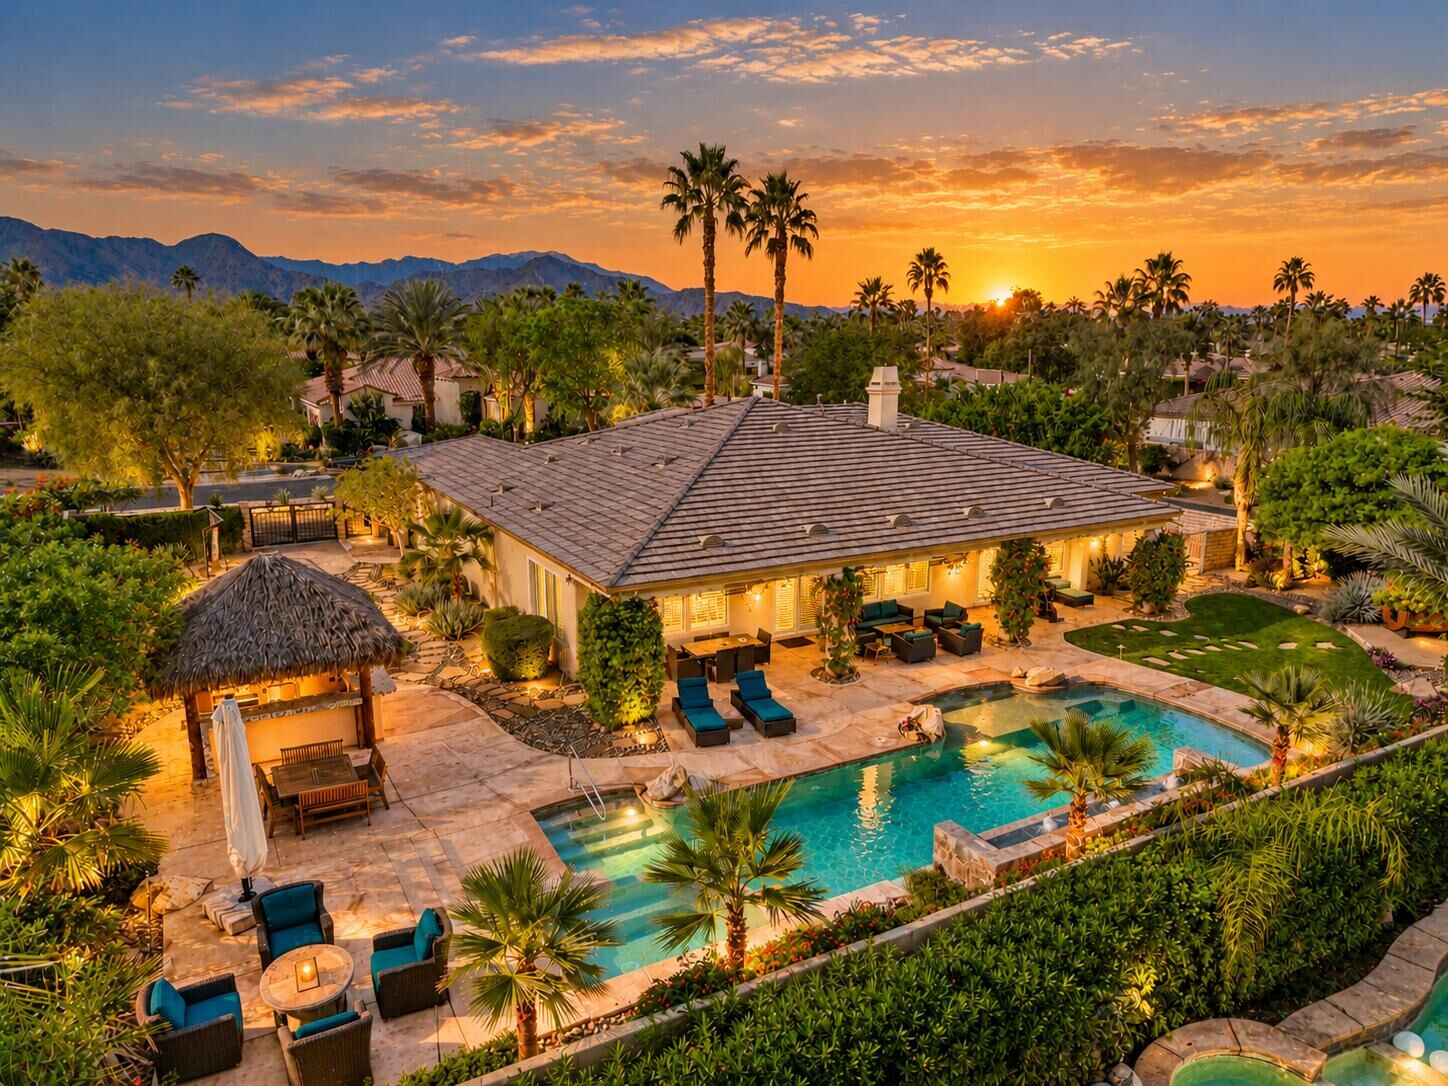
The oversized lot is a standout. The resort-style backyard features a saltwater pool and spa with updated equipment, water features, raised seating areas, private outdoor sauna and newly added palapa enhancing the outdoor kitchen. A covered patio with misters, heaters and an 85-inch motorized hideaway TV creates an exceptional year-round entertaining space.
Inside, soaring ceilings and an open-concept design connect the great room, kitchen and entertaining areas. The great room features custom built-ins, fireplace and surround sound, while the remodeled kitchen offers Bosch appliances, Samsung refrigerator, generous prep space and multiple dining areas. A glass-enclosed office provides a private workspace and additional flexibility.
The primary suite opens directly to the backyard and includes a remodeled bath and oversized closet. Additional upgrades include new bedroom and closet flooring, interior shutters, updated lighting and ceiling fans, 2 newer HVAC systems, instant hot water, and whole-home water softening and filtration.
Convenient to La Quinta, golf, dining, shopping, Empire Polo Club, Coachella and Stagecoach, this Desert River Estates property offers a combination difficult to duplicate: approximately half an acre, 4,056 SF, casita, potential 5-bedroom configuration, furnished interiors and a private resort-style backyard.