

Listing Courtesy of: Desert Area MLS / Listed By: Jeffrey "Jeff" Fishbein, Coldwell Banker Realty
47905 Via Firenze La Quinta, CA 92253
Active (13 Days)
$799,000 (USD)
Description
MLS #:
219153325
219153325
Type
Single-Family Home
Single-Family Home
Year Built
1995
1995
Views
Mountain(s), Panoramic
Mountain(s), Panoramic
County
Riverside County
Riverside County
Listed By
Jeffrey "Jeff" Fishbein, DRE #01954349 CA, Coldwell Banker Realty
Source
Desert Area MLS
Last checked Oct 15 2026 at 3:57 AM GMT+0000
Desert Area MLS
Last checked Oct 15 2026 at 3:57 AM GMT+0000
Bathroom Details
- Full Bathrooms: 2
- Half Bathroom: 1
Interior Features
- Dishwasher
- Dryer
- Refrigerator
- Washer
- Disposal
- Gas Oven
- Gas Range
- Microwave Oven
Subdivision
- Lake La Quinta
Property Features
- Fireplace: Gas Log
Heating and Cooling
- Central
- Central Air
- Air Conditioning
- Ceiling Fan(s)
Pool Information
- In Ground
- Heated
- Private
Homeowners Association Information
- Dues: $547/MONTHLY
Flooring
- Carpet
- Tile
Utility Information
- Sewer: In, Connected and Paid
Parking
- Garage Door Opener
Living Area
- 2,637 sqft
Location
Disclaimer: Copyright 2026 Desert Area MLS. All rights reserved. This information is deemed reliable, but not guaranteed. The information being provided is for consumers’ personal, non-commercial use and may not be used for any purpose other than to identify prospective properties consumers may be interested in purchasing. Data last updated 10/14/26 20:57

Double entry doors open to a welcoming interior with formal living and dining areas. The family room's fireplace creates a comfortable gathering spot, while the kitchen brings everyone together around a center island and breakfast bar, with a casual dining area nearby. Plantation shutters add a polished touch throughout. The spacious primary suite features vaulted ceilings, dual closets, and an inviting bath.
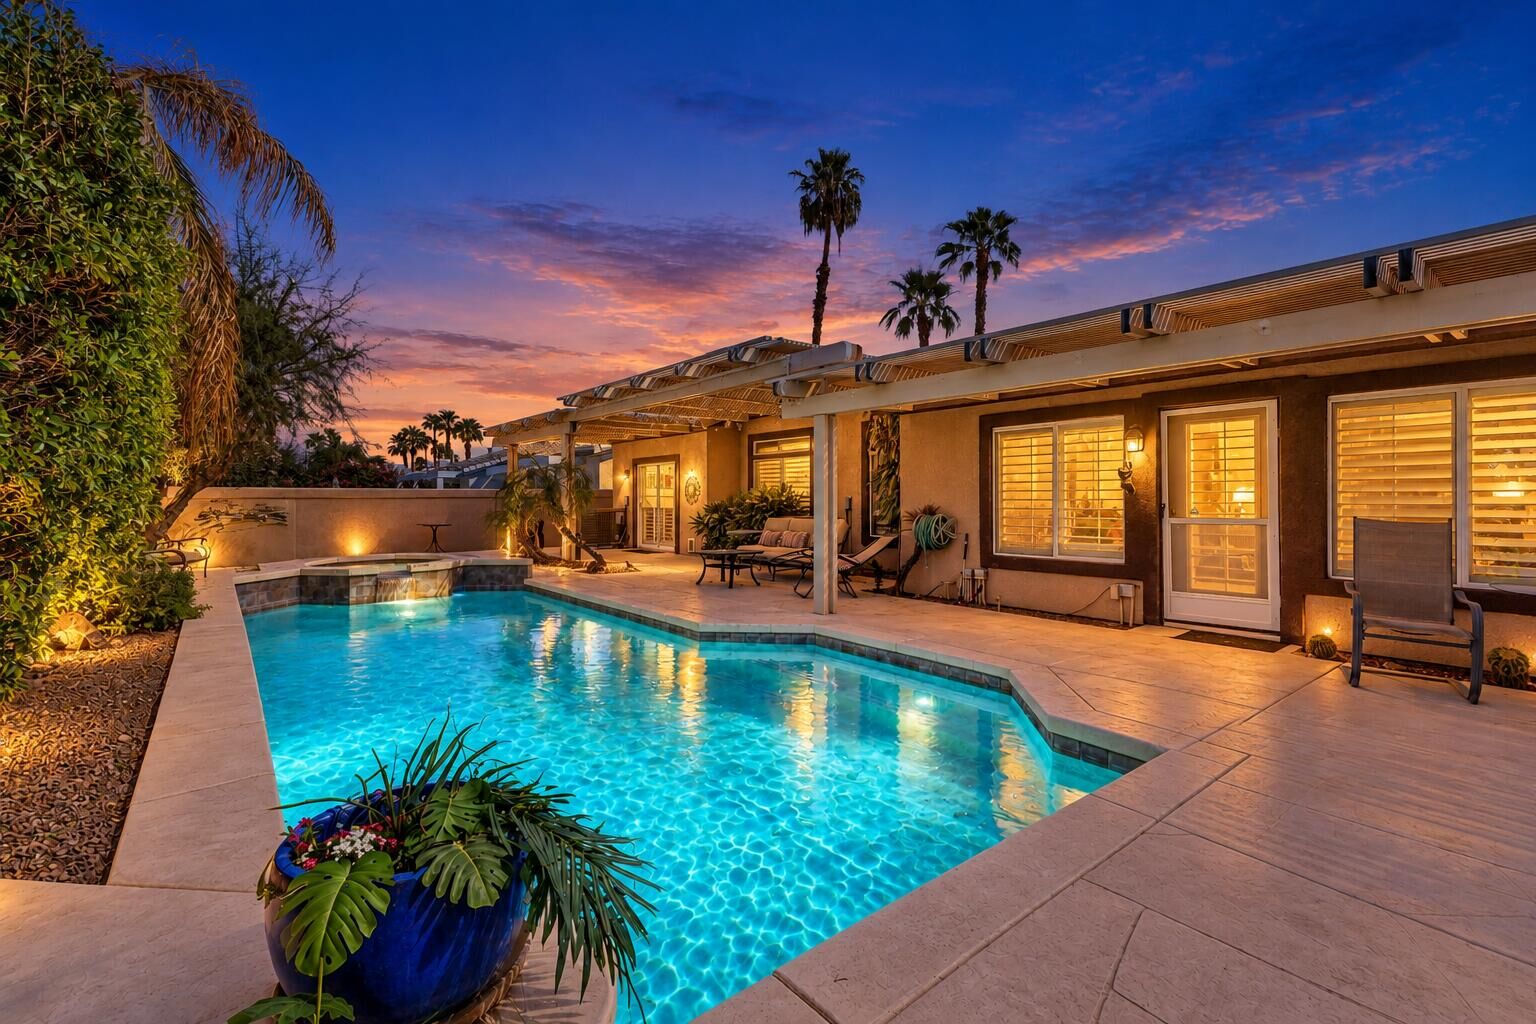
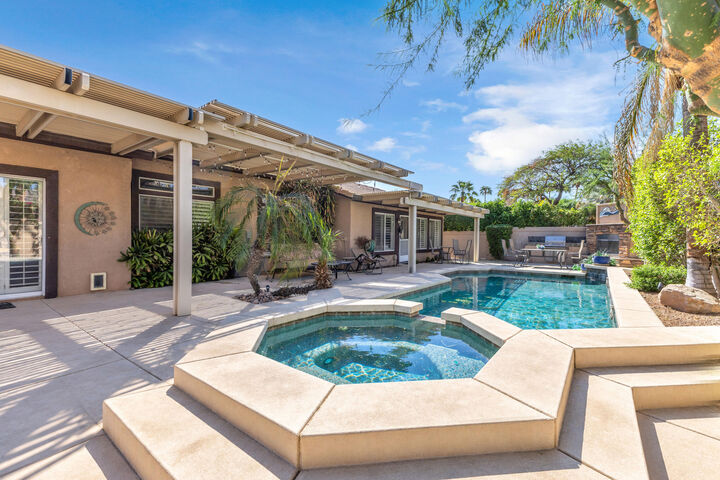
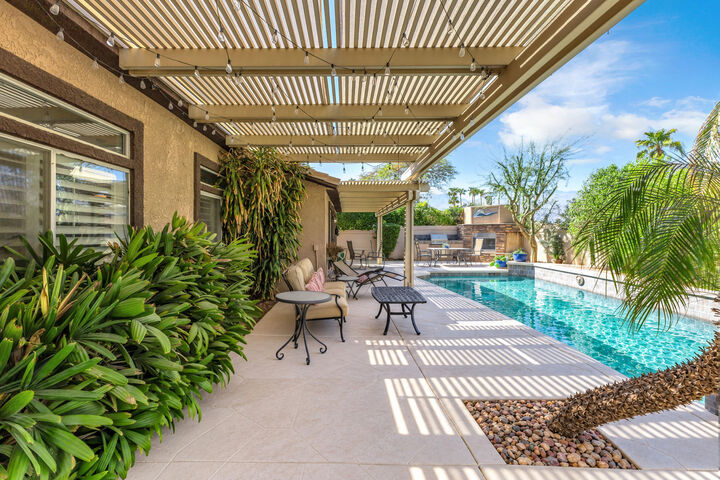
Outside, the extended patio gives you room to dine, relax, and take in the mountain views. A built-in BBQ, custom outdoor fireplace, pool, and waterfall spa make the backyard a natural place to spend time with friends or enjoy a quiet evening at home.
Beyond your front door, Lake La Quinta offers boating, fishing, tennis, swimming, and picnic areas. Come experience the indoor space, outdoor setting, and community lifestyle for yourself.